3 BHK
1,611–1,915 sq. ft. SBA
Request 3 BHK pricing ↗BALAGERE · PANATHUR · BENGALURU
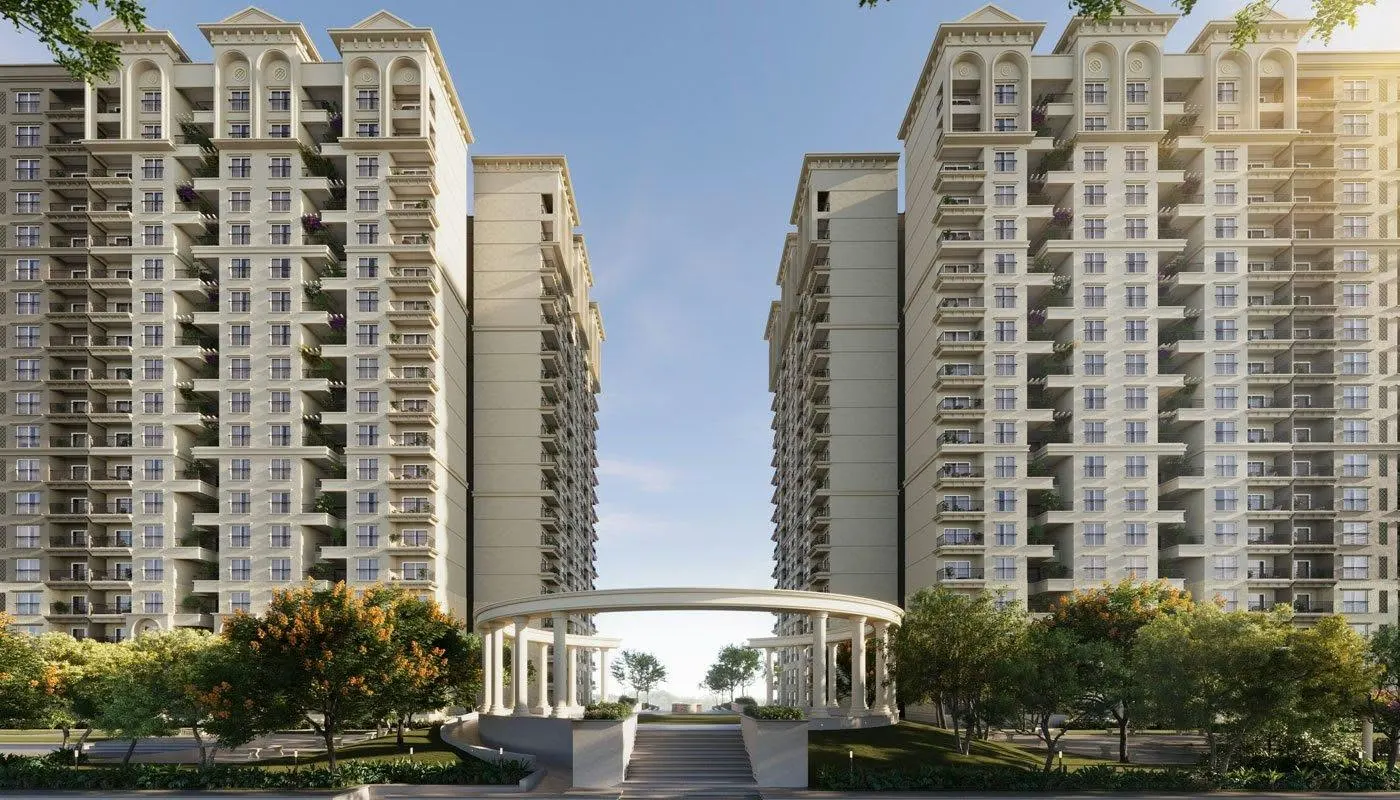
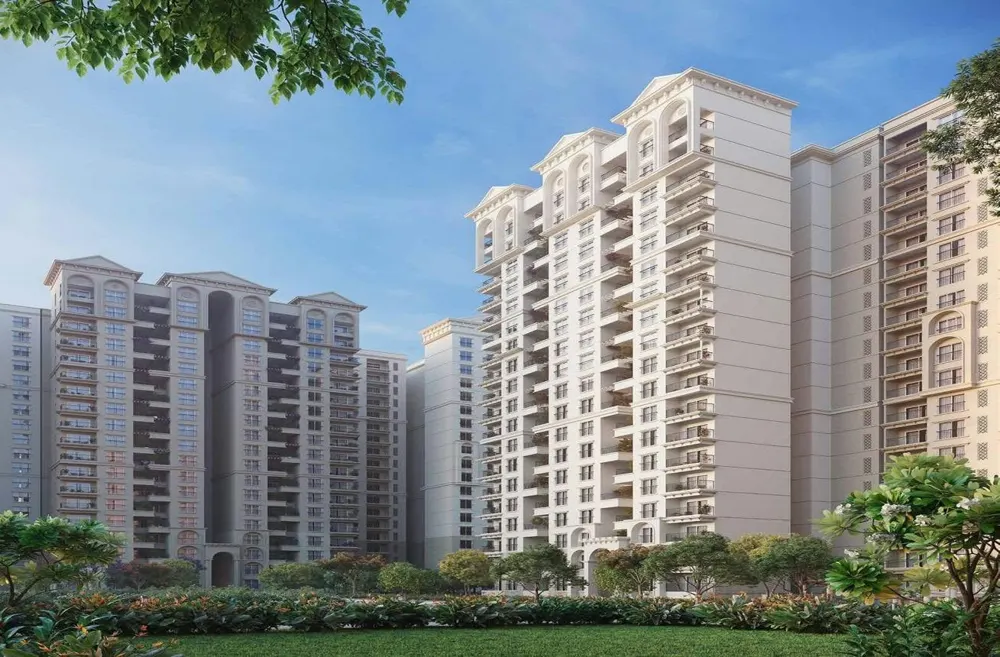
Greek-inspired homes in East Bengaluru. Explore 3 and 4 BHK residences in Panathur. Request first-sale availability, an itemised cost sheet or a site visit.
CONFIGURATIONS & PRICE GUIDE
SOBHA’s project page advertises 3 and 4 BHK residences from ₹2.30 Cr. Ask for current first-sale availability, the unit-specific cost sheet and applicable charges.
1,611–1,915 sq. ft. SBA
Request 3 BHK pricing ↗2,333–2,481 sq. ft. SBA
Request 4 BHK pricing ↗Starting price is a project-level reference from SOBHA’s project page. Confirm the current price for your selected home.
APARTMENT CONFIGURATIONS
Compare the layouts offered at SOBHA Neopolis. Enquire for current first-sale availability and the floor plan for your preferred configuration.
| BHK | Super built-up area | Enquiry |
|---|---|---|
| 1 BHK | 660 sq. ft. | Enquire ↗ |
| 3 BHK | 1,611–1,915 sq. ft. | Enquire ↗ |
| 3 BHK + Study | 2,150–2,178 sq. ft. | Enquire ↗ |
| 4 BHK | 2,333–2,481 sq. ft. | Enquire ↗ |
Sizes are from the project brochure. Ask which layouts are currently offered for first sale. View SOBHA’s floor plan guide ↗
MASTER PLAN & BROCHURE
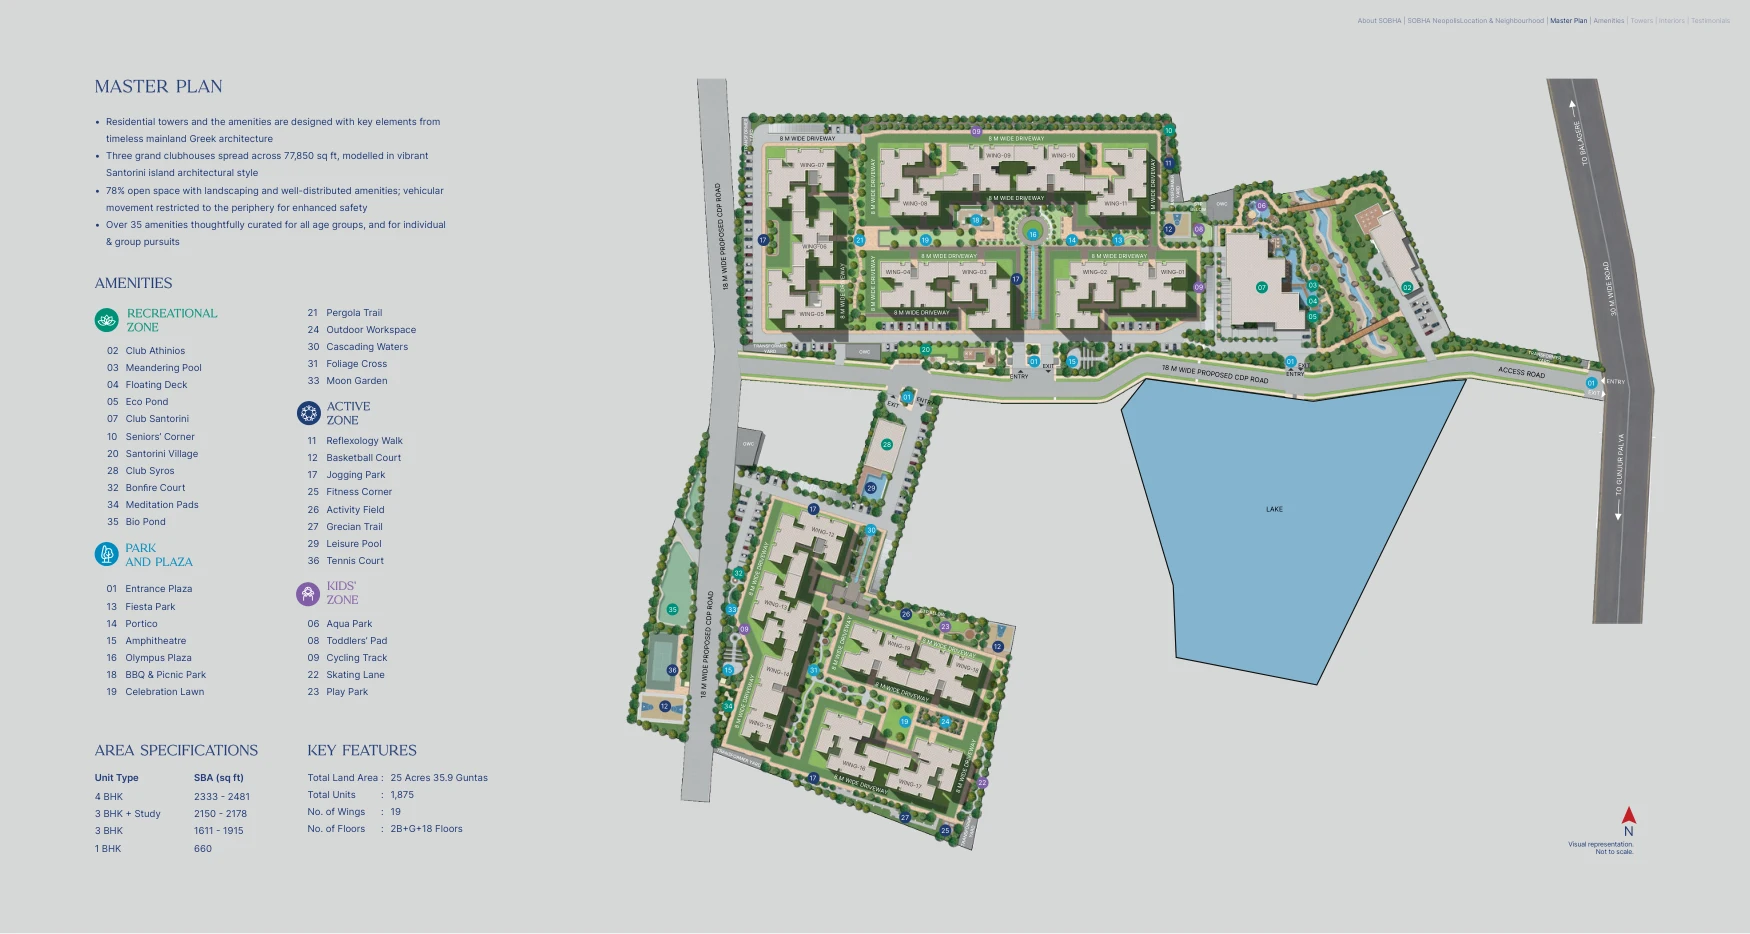
See how the 19 wings, clubhouses and landscaped spaces sit within the community. Request the approved floor plan for the exact wing and home you’re considering.
LIFE AT NEOPOLIS
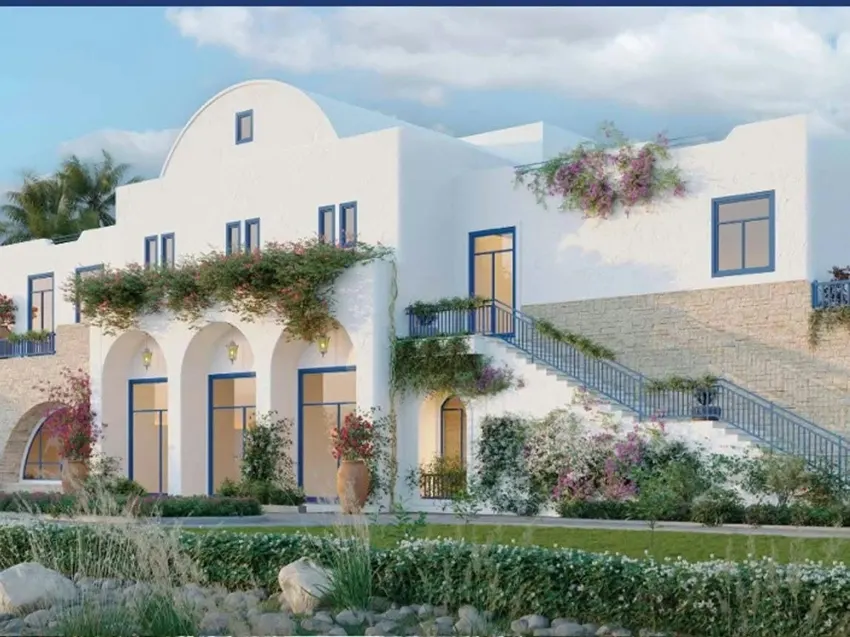
The brochure describes three clubhouses, leisure pools, sports courts, play areas and landscaped gathering spaces. Ask which facilities are accessible from the wing you’re considering.

EAST BENGALURU
The project is on the Balagere–Panathur side of the Marathahalli–Outer Ring Road corridor. The brochure map shows connections towards Kadubeesanahalli, Varthur and Sarjapur Road.
Get directions ↗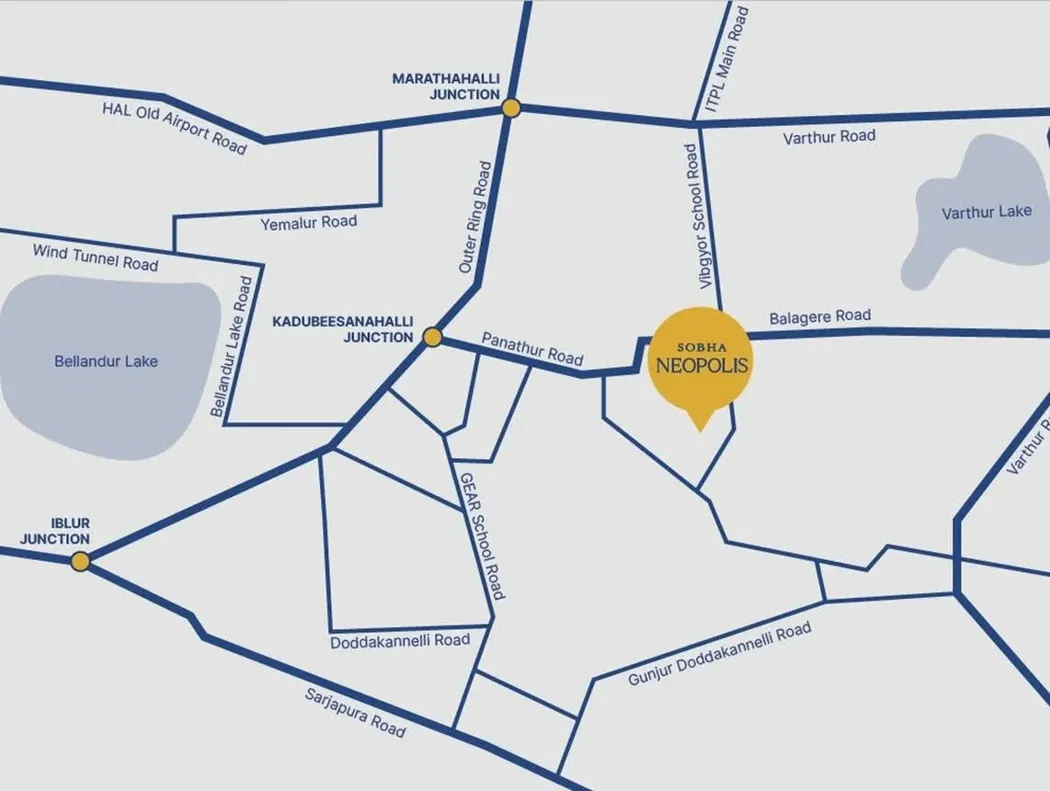
PROJECT REGISTRATIONS
BUYER QUESTIONS
SOBHA Neopolis is on the Balagere and Panathur side of East Bengaluru, off the Marathahalli–Outer Ring Road corridor. Use the project map and check your route at the time you normally commute.
The brochure lists 660 sq. ft. for 1 BHK, 1,611–1,915 sq. ft. for 3 BHK, 2,150–2,178 sq. ft. for 3 BHK + Study and 2,333–2,481 sq. ft. for 4 BHK. These are super built-up areas. Ask for the carpet area and approved plan for the specific home.
Choose a configuration to request the current developer cost sheet, available units and applicable charges.
Handover and move-in readiness depend on the wing and unit. Ask for the applicable registration, current handover status, occupancy certificate status and payment schedule before committing.
Select a home and request its floor plan or a site visit. The team will confirm the applicable layout and arrange access where available.
ENQUIRE ABOUT A HOME
Tell us which home you’re considering. We’ll follow up with current availability, price guidance, the applicable plan or a site visit.